On this page
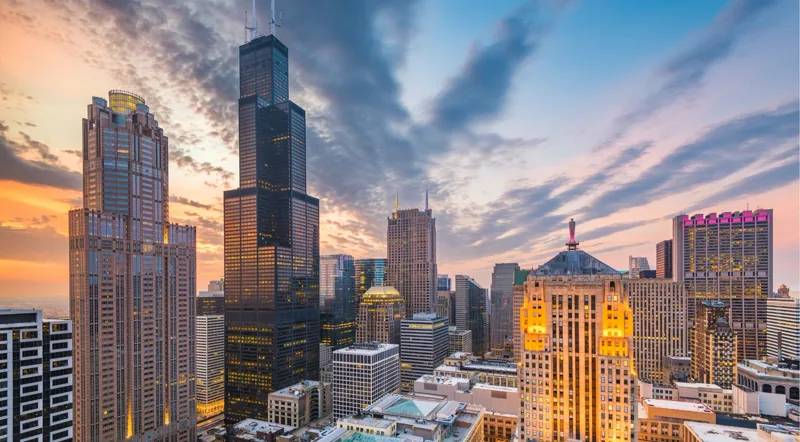
The skyline laid out below both decks is a working timeline: the survivors of the 1871 fire, the first metal-framed towers, the glass boxes of mid-century modernism, and today's sculptural giants, all in a single sweep. Here's how the city built that skyline.
The quick version
- 1871: Great Chicago Fire clears the downtown, triggering pressure to rebuild taller and in fireproof materials.
- 1885: Home Insurance Building — often called the first skyscraper — rises on a steel-and-iron frame in the Loop.
- 1880s–1900s: First Chicago School — Jenney, Sullivan, Burnham & Root, Holabird & Roche — develops the modern curtain-wall office tower.
- 1938: Mies van der Rohe arrives to lead IIT's architecture school; the Second Chicago School brings glass-box modernism.
- 1969 / 1973: Fazlur Khan engineers both 875 N. Michigan and Willis Tower, the two buildings this site is built around — still the highest observation deck in the US.
- Now: Skydeck and 360 Chicago let you see the whole arc from inside the buildings that pushed it highest.
Other experiences you might enjoy
The best way to experience Chicago's skyscraper history is at multiple scales: a Secret Interiors Walking Tour or Art Deco Skyscrapers Walking Tour for the First Chicago School lobbies, a Chicago architecture river cruise for the building exteriors, and Skydeck Chicago at Willis Tower or 360 Chicago at 875 N. Michigan for the view from inside the towers Fazlur Khan built. Browse current availability and tours below.
It started with a fire
The Great Chicago Fire burned from the night of October 8 to October 10, 1871. It started in or near a barn owned by the O'Leary family on the southwest side; the famous tale that Mrs. O'Leary's cow kicked over a lantern was a newspaper sensation, and the real cause was never determined. Fanned by a long summer drought and strong winds through a city built largely of wood, the fire destroyed roughly 3.3 square miles, about 17,500 buildings, and a third of the city's value. Around 300 people are estimated to have died, and as many as one in three Chicagoans — close to 100,000 people — were left homeless.
It's tempting to say the fire "created" modern Chicago, but the truth is more interesting. Chicago was already the railroad and commodities capital of the American interior and would have boomed regardless. What the fire did was clear the commercial core, trigger stricter fire codes demanding brick and stone, and set off a building rush — within twenty years the population tripled toward a million. As downtown land values soared, the low post-fire buildings looked like a waste of priceless ground, and the pressure to build up became irresistible.
A few fire survivors still stand. The most famous is the Chicago Water Tower and its Pumping Station (both 1869), built of yellow limestone on what's now the Magnificent Mile at 806 N. Michigan Avenue — within sight of 360 Chicago. The Water Tower is the city's enduring symbol of survival, and today it's a free public gallery.
The first skyscraper (and an honest caveat)
Going taller took several inventions arriving at once. Elisha Otis's safety elevator — with a brake that caught the car if the cable snapped — made upper floors practical and, eventually, desirable. Cheap structural steel from the Bessemer process let architects hang a building on an internal metal skeleton instead of thick load-bearing walls, reducing the exterior to a light "curtain wall." Because exposed steel buckles in heat, fireproofing in terra-cotta cladding was essential. And the era's signature "Chicago window" — a big fixed central pane flanked by two narrow opening sashes — flooded interiors with light in the years before air conditioning.
The building most often called the world's first skyscraper is the Home Insurance Building (1885), designed by William Le Baron Jenney at LaSalle and Adams — ten stories and about 138 feet, later raised to roughly 180 feet, and demolished in 1931. It's worth being honest here: modern architectural historians no longer accept the "first skyscraper" title at face value. Jenney's building was a hybrid of masonry and metal framing, iron framing predated it, and the "first" designation owes a great deal to a promotional campaign that Jenney and his Chicago colleagues ran in the 1890s. The fairer description: the Home Insurance Building was a pivotal experiment in metal-frame construction — but "the first skyscraper" is more marketing legacy than settled fact.
The First Chicago School
The architects who turned these techniques into an art form are known as the First Chicago School. The key figures:
- William Le Baron Jenney — the engineer-architect often called the "father of the skyscraper," in whose office many of the others trained (he had studied in Paris alongside Gustave Eiffel).
- Louis Sullivan — the artistic visionary who coined "form follows function." Sullivan was no minimalist: he covered his buildings in lush, organic terra-cotta ornament, and argued a tall building should express its height like a column, with a base, a shaft, and a crowning cornice.
- Dankmar Adler — Sullivan's partner and the engineering and acoustical genius behind their firm's structural feats.
- Daniel Burnham and John Wellborn Root — Root the brilliant designer (who died young in 1891), Burnham the organizer and city planner who directed the 1893 World's Columbian Exposition and to whom the rallying cry "make no little plans" is attributed.
- Holabird & Roche — masters of the efficient, practical commercial office tower.
First Chicago School buildings you can still visit
Most of this era survives in the Loop, and much of it is open to the public. A Chicago architecture tour is the best way to see the interiors — the Secret Interiors Walking Tour and the Art Deco Skyscrapers tour both unlock buildings the river cruises can't reach.
Secret Interiors Architecture Walking Tour
The highly-rated Secret Interiors tour by Empire Tours goes inside Chicago's most celebrated buildings — lobbies, atria, and details inaccessible from the street or river. 4.9 stars from over 600 reviews. Runs year-round.
Free cancellation up to 24 hours before · Secure checkout via GetYourGuide
Chicago: Art Deco Skyscrapers Walking Tour
This Chicago Architecture Center tour focuses on the Art Deco masterpieces of the Loop — access to ornate interiors most visitors never see. 4.9 stars. Led by CAC-certified guides.
Free cancellation up to 24 hours before · Secure checkout via GetYourGuide
Key buildings to look for on a self-guided walk or tour:
- The Rookery (209 S. LaSalle, Burnham & Root, 1888) — often called Chicago's oldest standing high-rise, with a glass-roofed light court remodeled by Frank Lloyd Wright. The lobby is open to visitors.
- The Monadnock Building (53 W. Jackson, 1891/1893) — its northern half is the tallest commercial building ever built with load-bearing masonry walls (six feet thick at the base); its southern half used a steel frame, making the single building a lesson in the transition. Freely walkable.
- The Reliance Building (1 W. Washington, 1895) — the visual ancestor of the all-glass skyscraper. Now the Staypineapple hotel.
- The Auditorium Building (430 S. Michigan, Adler & Sullivan, 1889) — the restored Auditorium Theatre is still an active venue; the building now houses Roosevelt University.
- The Marquette Building (140 S. Dearborn, Holabird & Roche, 1895) — a Chicago School exemplar with a celebrated Tiffany-mosaic lobby. Open to the public.
- The Sullivan Center (State and Madison, Louis Sullivan, 1899–1904) — famous for the swirling green cast-iron ornament over its rounded corner entrance.
- The Chicago Cultural Center (78 E. Washington, 1897) — home to the world's largest stained-glass Tiffany dome, free to enter, directly across from Millennium Park.
Mies and the glass box: the Second Chicago School
The next revolution arrived with Ludwig Mies van der Rohe, the last director of Germany's Bauhaus, who came to Chicago in 1938 to lead the architecture school at what became the Illinois Institute of Technology. His "less is more" credo — steel structure and glass skin, stripped of ornament — was the exact opposite of Sullivan's decoration, and it pushed skyscraper construction decisively toward metal and glass.
You can see his work across the city: the twin 860–880 N. Lake Shore Drive apartments (1949–51), the prototype of the modern glass high-rise; S. R. Crown Hall and the wider IIT campus, the largest concentration of Mies buildings anywhere; the Chicago Federal Center, whose plaza holds Alexander Calder's red Flamingo sculpture; and his last American building, the former IBM Building at 330 N. Wabash (1972), now the Langham hotel.
Fazlur Khan and the supertalls — the buildings you go up
The leap to genuinely tall buildings came from a structural engineer at Skidmore, Owings & Merrill: Fazlur Rahman Khan. Khan understood that as towers rise, resisting wind — not gravity — becomes the dominant challenge, and that the most efficient solution is to make the building's exterior act as a rigid hollow "tube." His family of tube systems still underpins tall-building design worldwide, and two of his masterworks are the towers this site is built around.
875 N. Michigan Avenue — the trussed tube
Designed by architect Bruce Graham with Khan as engineer, "Big John" (completed 1969) is a tapering 100-story tower of about 1,128 feet. Its signature exterior X-bracing isn't decoration — it is the structure, Khan's "trussed tube," carrying wind loads to the corners and freeing the interior of columns. It was the first tall mixed-use tower, combining shops, offices, and homes. 360 Chicago occupies the 94th floor, about 1,000 feet up, where the TILT platform tips you out over the Magnificent Mile.
Willis Tower — the bundled tube
The same SOM team gave Sears Tower (1973) the "bundled tube": nine square steel tubes bundled together, ending at different heights to create the building's stepped silhouette. It rises about 1,450 feet to its roof and was the tallest building in the world from 1973 to 1998. The bundled tube was startlingly efficient — it used roughly half the steel per square foot of the Empire State Building. Skydeck sits on the 103rd floor at about 1,353 feet — the highest observation deck in the United States — and its glass-floored Ledge boxes extend 4.3 feet beyond the façade.
The contemporary skyline
The story didn't stop with Khan, and you can see its latest chapters from both decks. Marina City (Bertrand Goldberg, 1964) gave the river its twin "corncob" towers. Architect Jeanne Gang added two modern landmarks: the rippling Aqua Tower (2009), its wavy concrete balconies shaped to evoke the Great Lakes shoreline, and the blue-glass St. Regis Chicago (2020), the city's third-tallest building and the tallest in the world designed by a woman. The river's Trump International Hotel & Tower (2009), the city's second-tallest, steps back at heights keyed to its historic neighbors.
Why Chicago, and not New York?
A few forces converged here that didn't elsewhere. The 1871 fire cleared the core and forced rapid, fireproof rebuilding. Chicago's soft clay soil — with no shallow bedrock — forced engineers to invent floating "raft" foundations and then deep caissons, which nudged them toward thinking of buildings as point-supported skeletal frames rather than continuous walls. The city's role as the railroad and trading hub of the West generated enormous demand for offices and the capital to build them. And Jenney's office seeded a dense, competitive community of architects all pushing the same frontier at once. Put together, it made Chicago the birthplace of the form.
Seeing it all from above
That's the payoff of going up. From Skydeck at Willis Tower — the higher, western vantage over the Loop — you look straight down on the birthplace of the skyscraper, the cluster of First Chicago School towers where it all began. From 360 Chicago over the Magnificent Mile, you see the fire-surviving Water Tower below and the modern lakefront city stretching north. Do both, and you've read the whole arc of the building type Chicago gave the world — from inside the two towers that pushed it highest.
If you want the context on the ground first, the architecture river cruises and walking tours guide covers all the best options. The river cruise puts the buildings at eye level; the walking tours open their lobbies. Then come up.
Skydeck Chicago — see the birthplace of the skyscraper from the top
At 1,353 feet on the 103rd floor of Willis Tower, Skydeck is America's highest observation deck — higher than every New York equivalent. The Ledge glass balconies are included in every ticket. 4.6 stars from over 4,700 reviews. Free 24-hour cancellation.
Free cancellation up to 24 hours before · Secure checkout via GetYourGuide
360 Chicago — Khan's trussed tube from the inside
360 Chicago occupies the 94th floor of 875 N. Michigan, where Fazlur Khan's X-bracing is structural — not decorative. TILT tips you 30 degrees out over the Magnificent Mile. CloudBar is Chicago's highest bar. 4.5 stars. Free 24-hour cancellation.
Free cancellation up to 24 hours before · Secure checkout via GetYourGuide
Chicago Skyscraper History FAQ
What was the first skyscraper?
Why was the skyscraper invented in Chicago?
What is the Chicago School of architecture?
Who designed Willis Tower and 875 N. Michigan?
What's the structural difference between Willis Tower and 875 N. Michigan?
Which historic Chicago skyscrapers can you still visit?
Is Willis Tower still the tallest building in the United States?
Stand inside the history
The best follow-on to reading Chicago's skyscraper story is to experience it at multiple scales. A Secret Interiors Walking Tour or Art Deco Skyscrapers Walking Tour puts you in the First Chicago School lobbies at ground level. A Wendella or Shoreline architecture river cruise shows the building exteriors from the water. And going up to Skydeck Chicago at Willis Tower and 360 Chicago at 875 N. Michigan puts you inside the two towers where Fazlur Khan pushed the form to its limits. Browse current availability and tours below.
This page may contain affiliate links. If you book through them, we may earn a commission at no extra cost to you. That support helps us keep this guide updated.